

Gallard Way, Rackheath, Norwich, Norfolk
3 2 1
£325,000 Offers in excess of Detached house for sale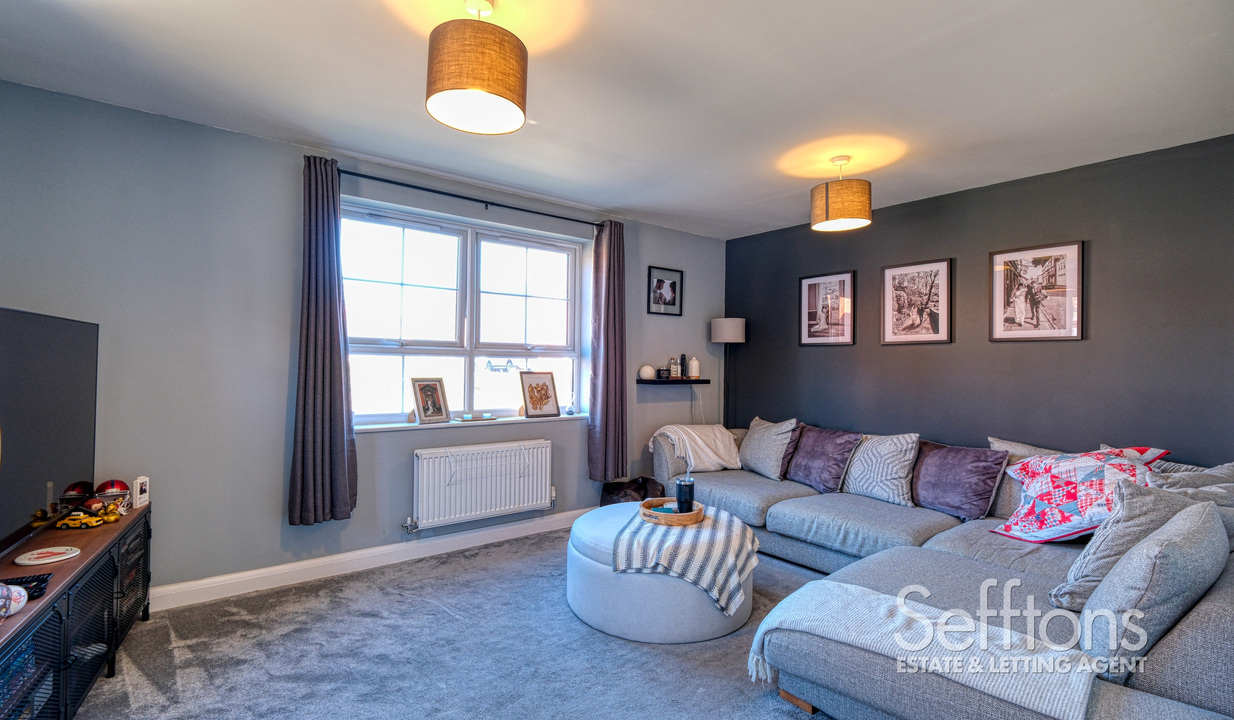
Description
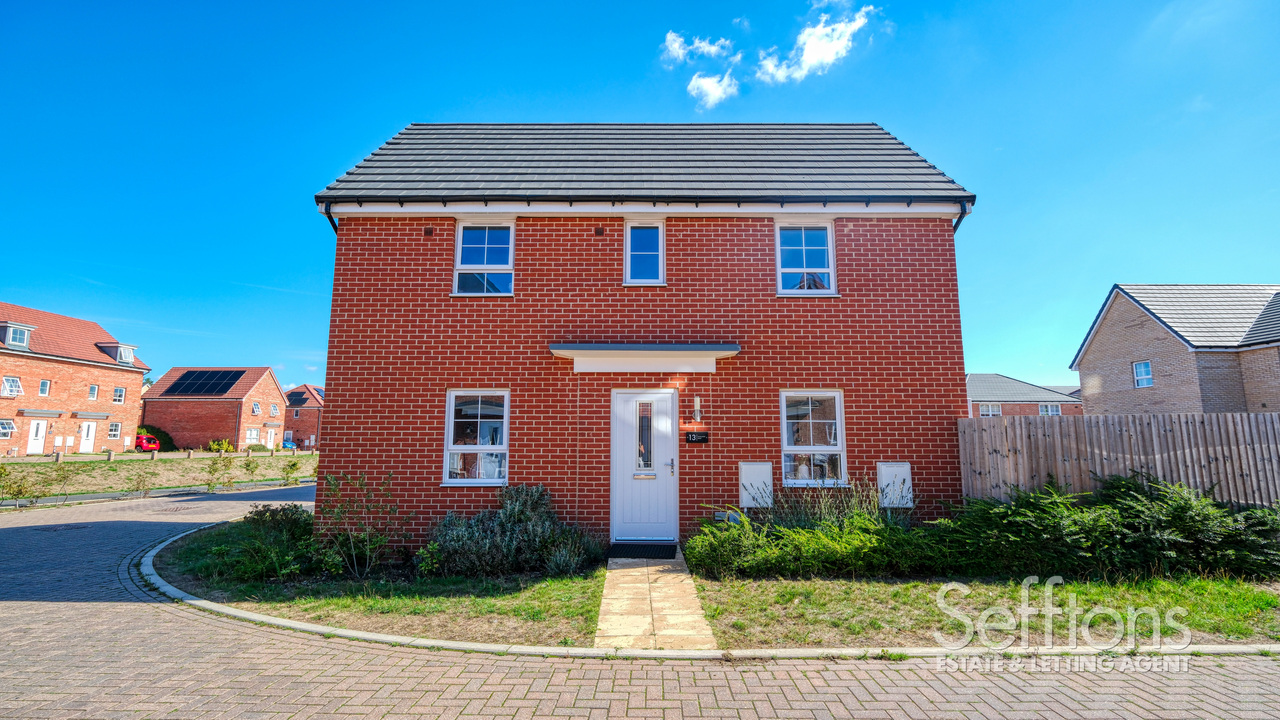
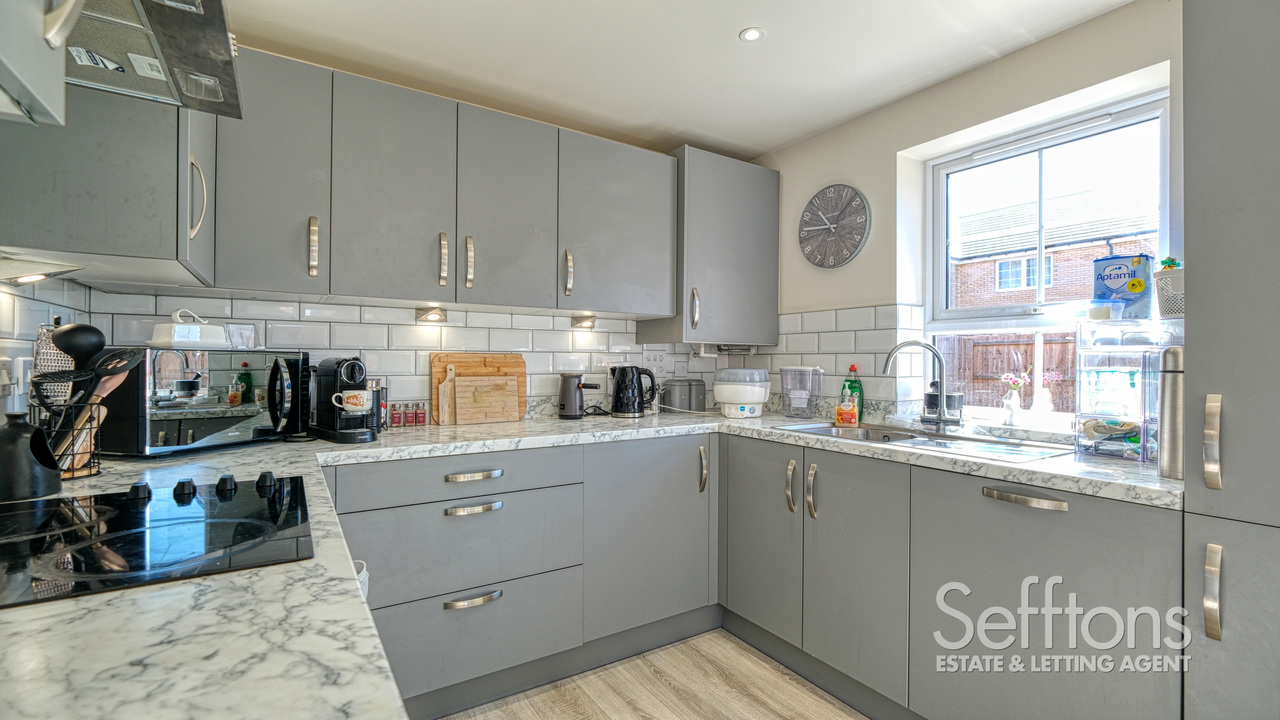
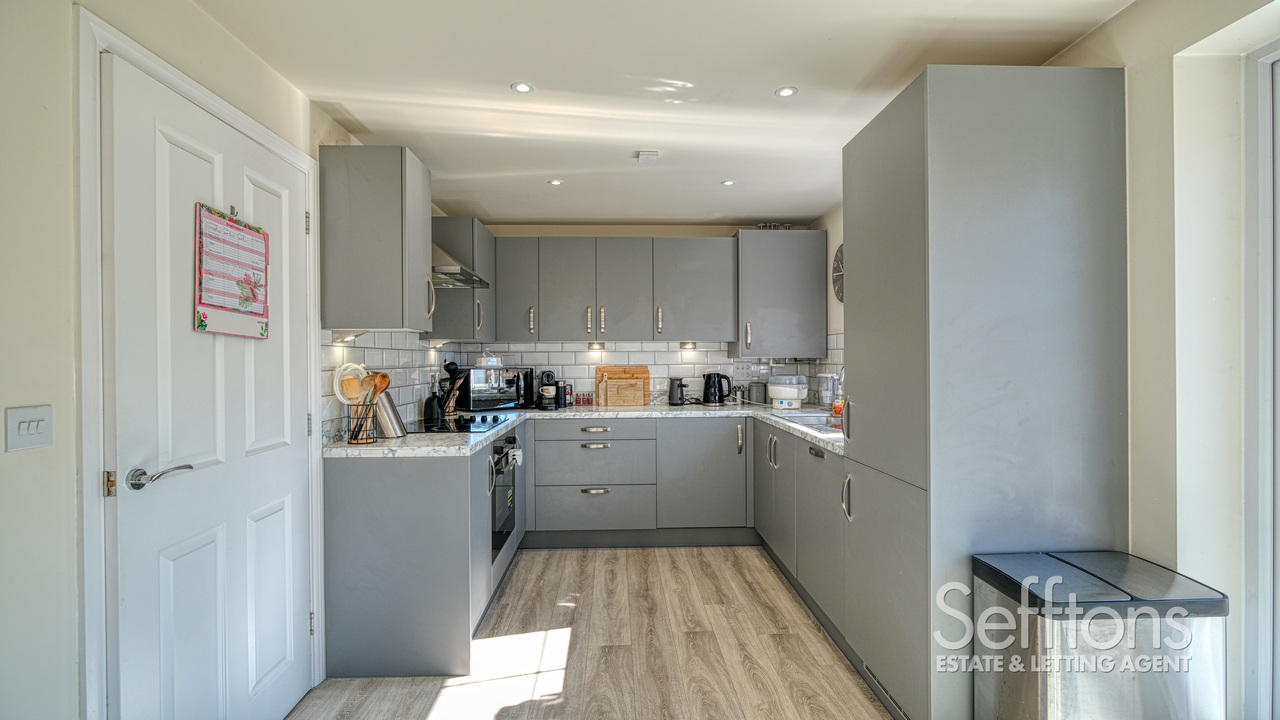
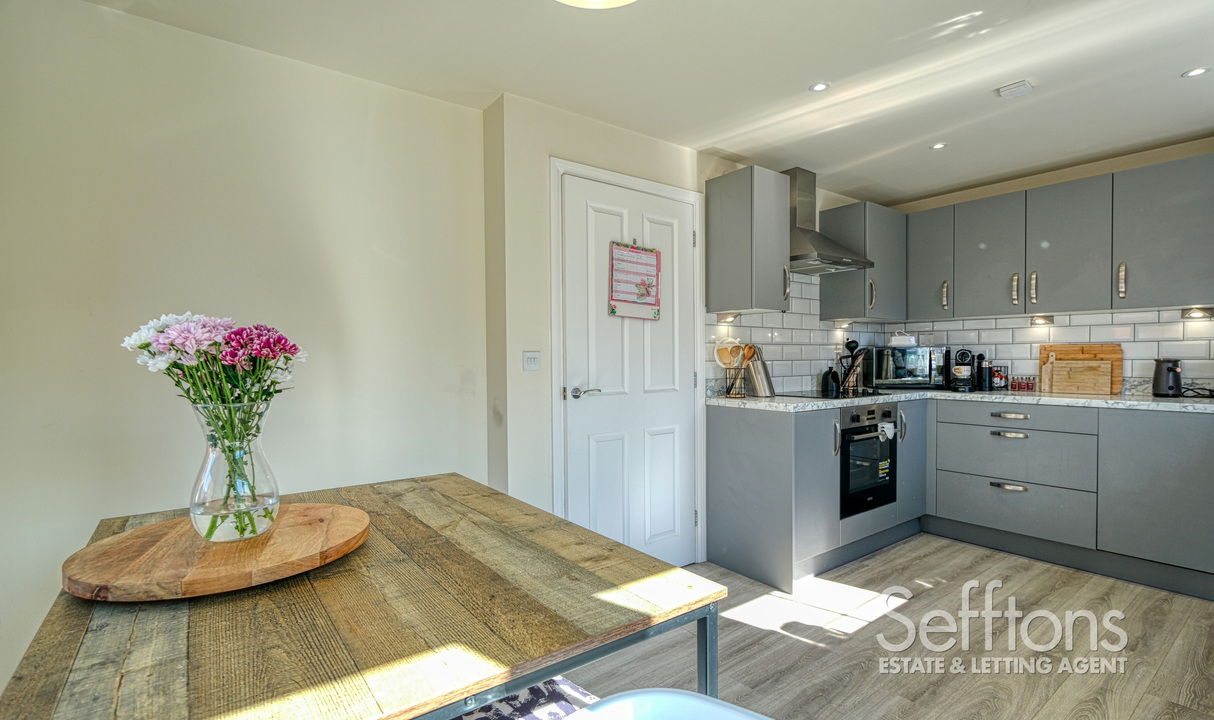
MOVE IN READY, DETACHED HOME WITH REMAINING NHCB WARRANTY. This three bedroom home boasts luxuries of modern day living, including a kitchen/diner, and a master bedroom with ensuite making it an ideal, stylish family home.
THE PROPERTY
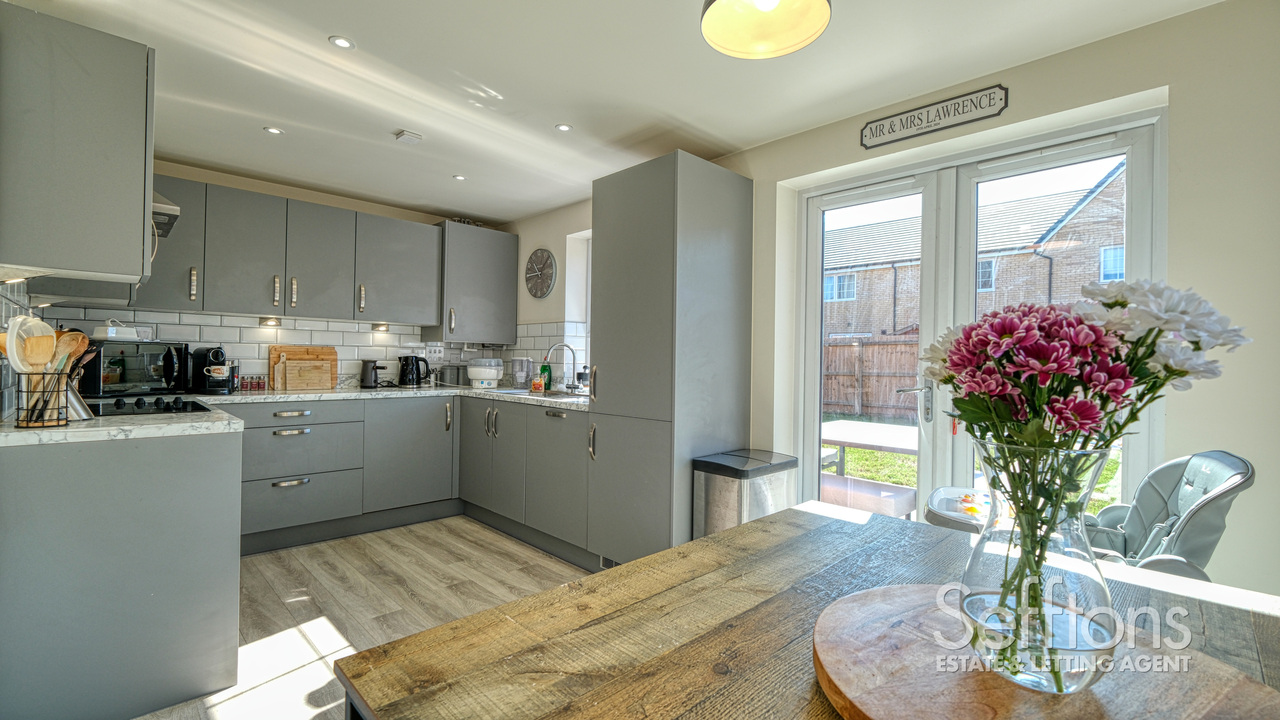
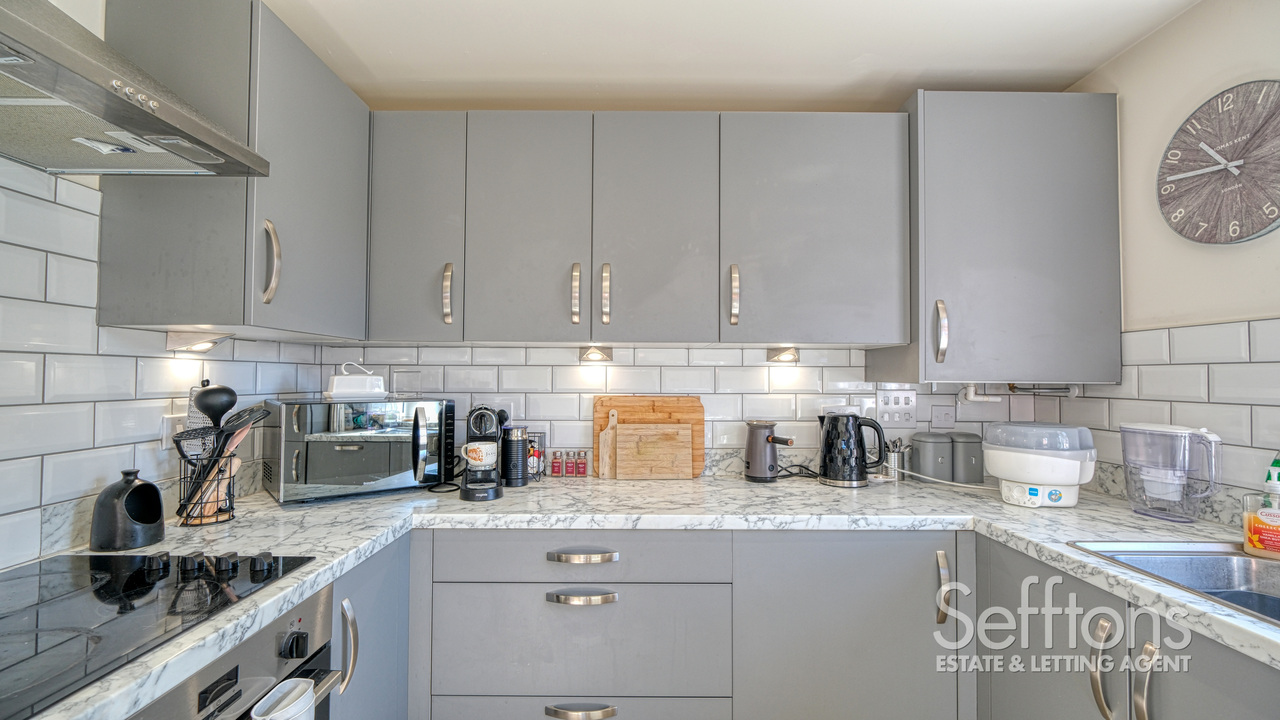
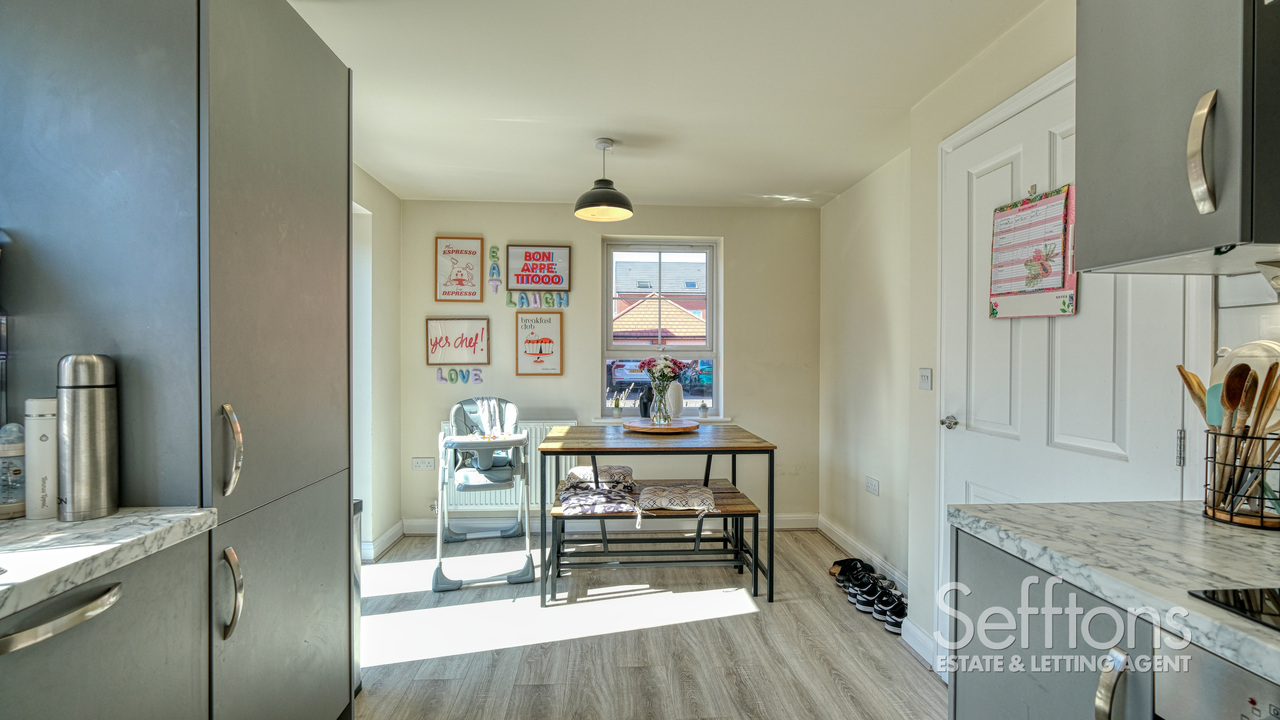
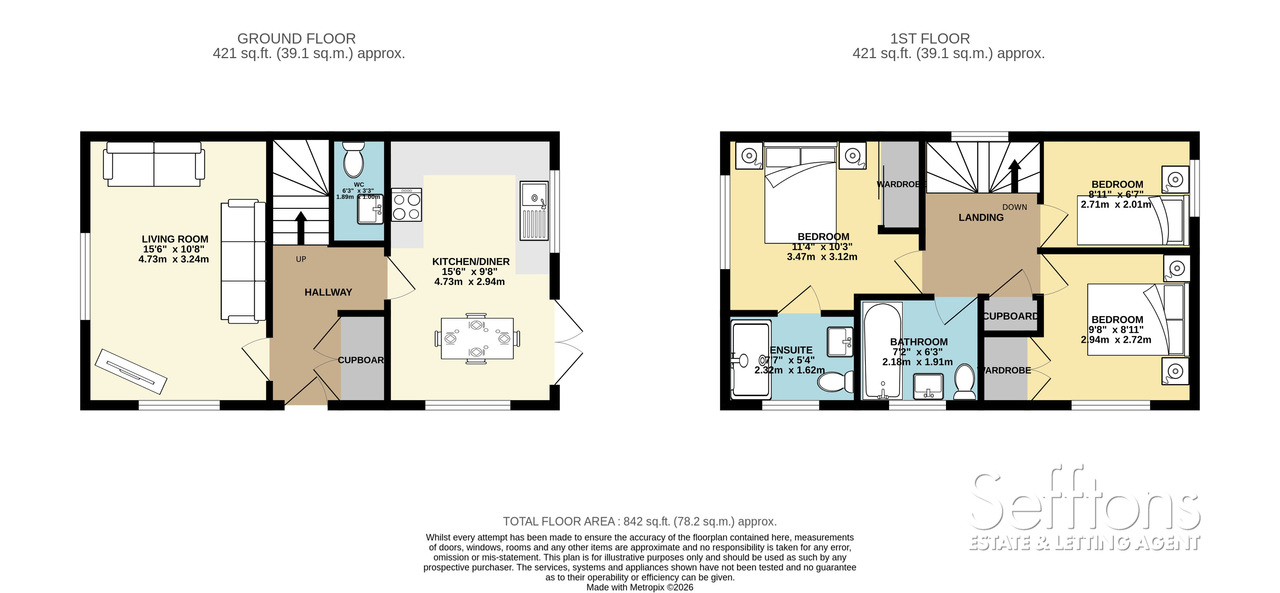
The front door opens to an entrance hall, which has a handy cupboard for stowing coats and shoes, alongside a W.C for comfort and convenience. The living room is well sized, with dual aspect windows filling the room with natural light, and at the heart of the home is the stylish kitchen/diner, featuring integrated appliances for a sleek finish and doors out to the rear garden.
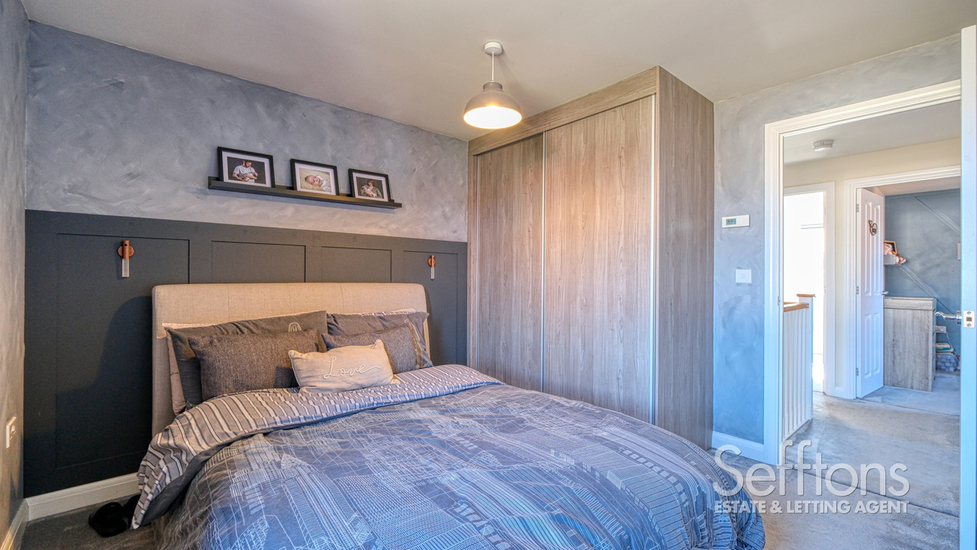
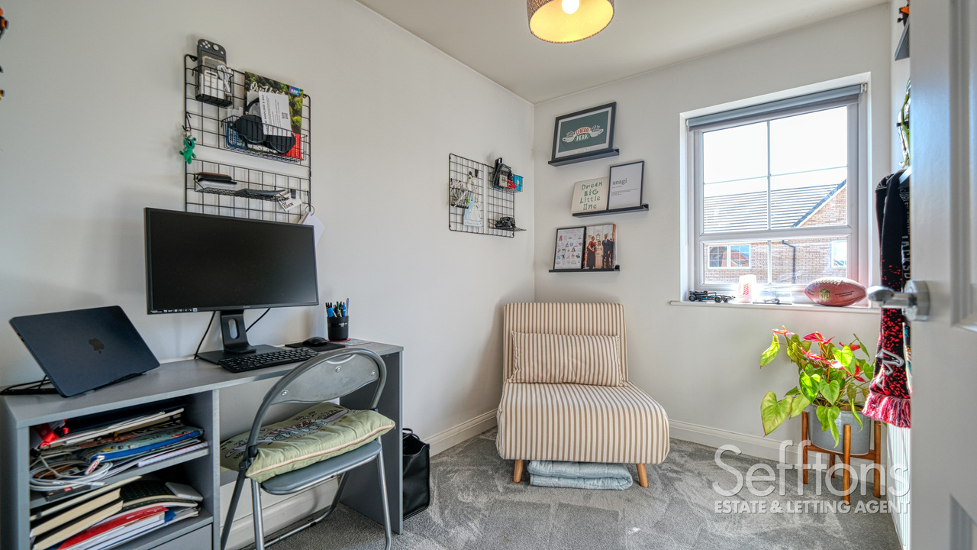
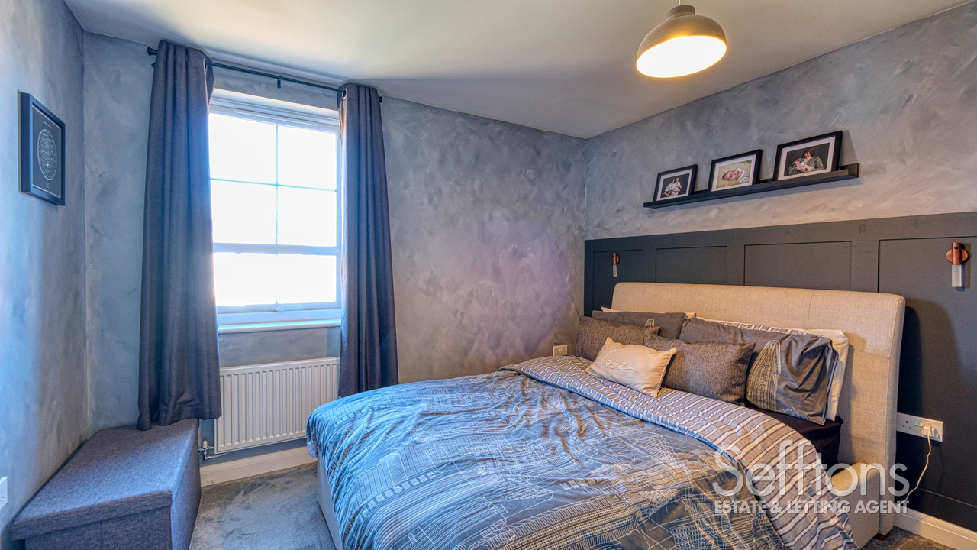
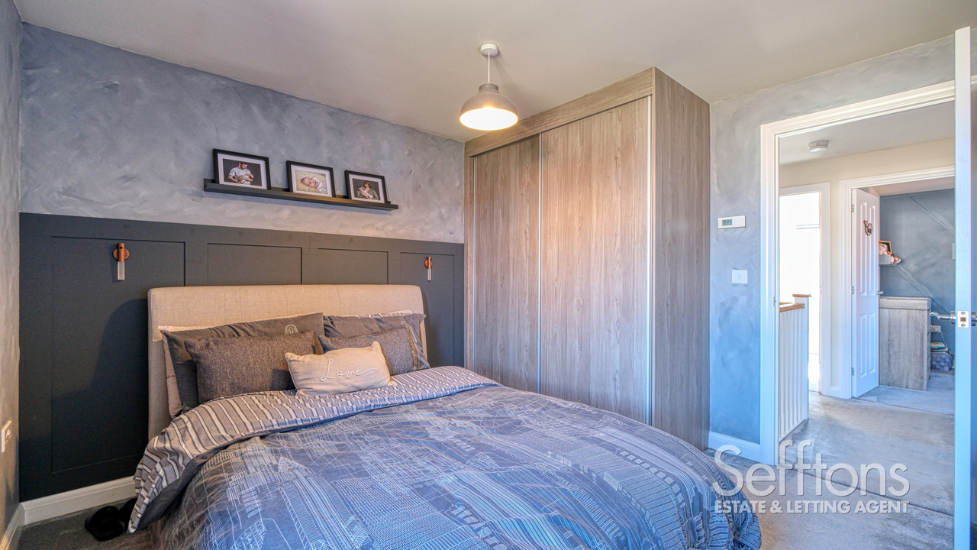
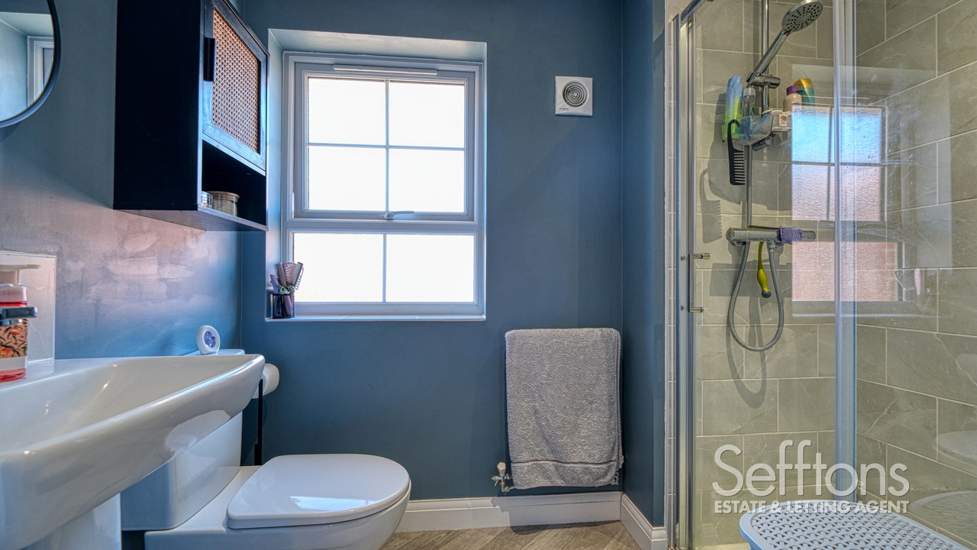
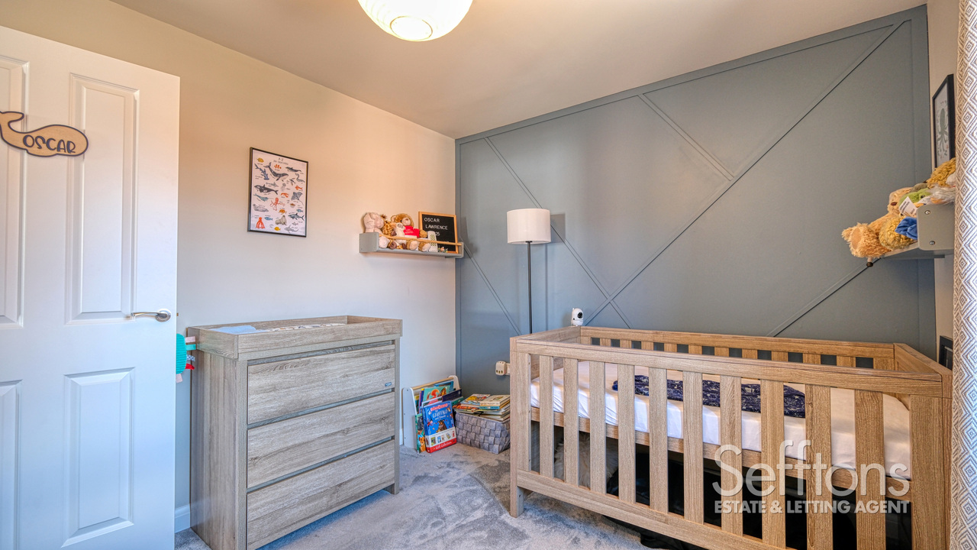
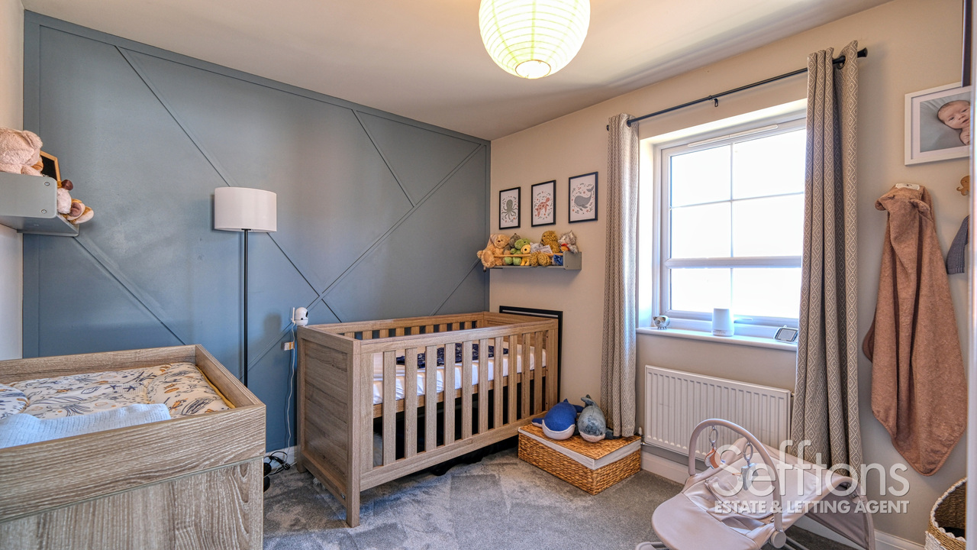
Upstairs are three bedrooms, two with the addition of built in wardrobes, whilst the master bedroom boasts an ensuite shower room.
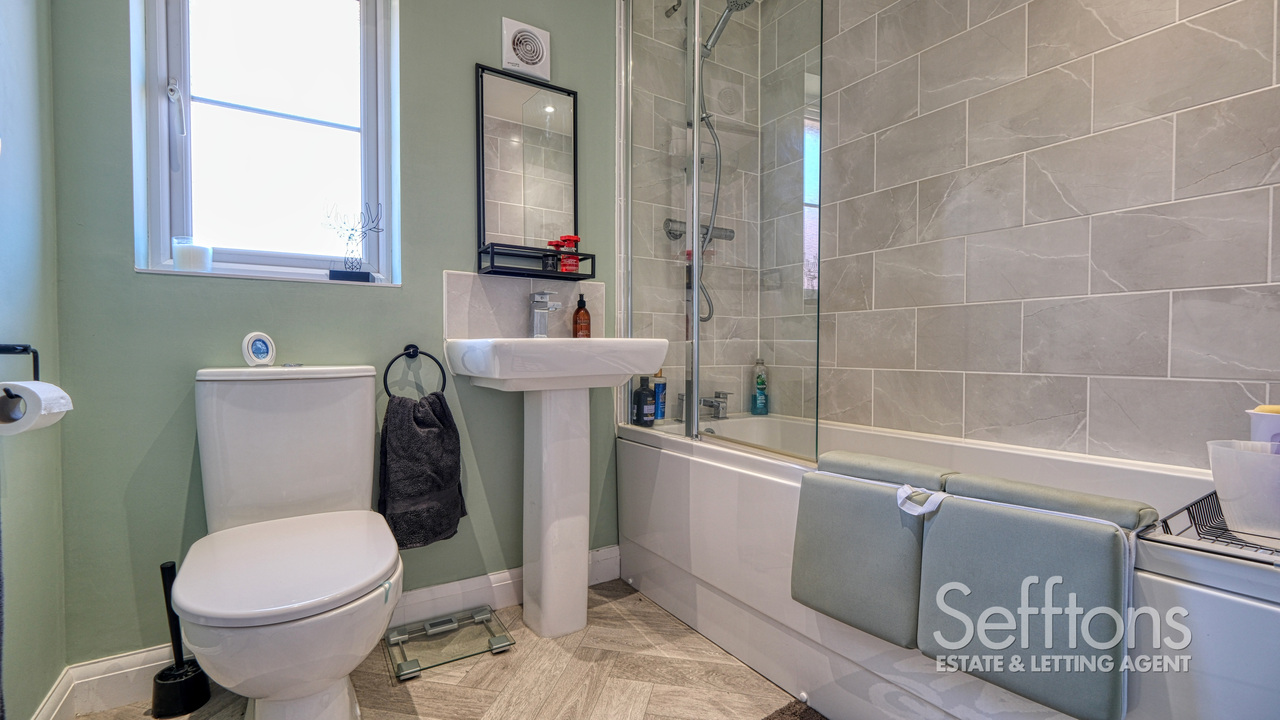
Completing the accommodation is the three piece family bathroom suite.
OUTSIDE
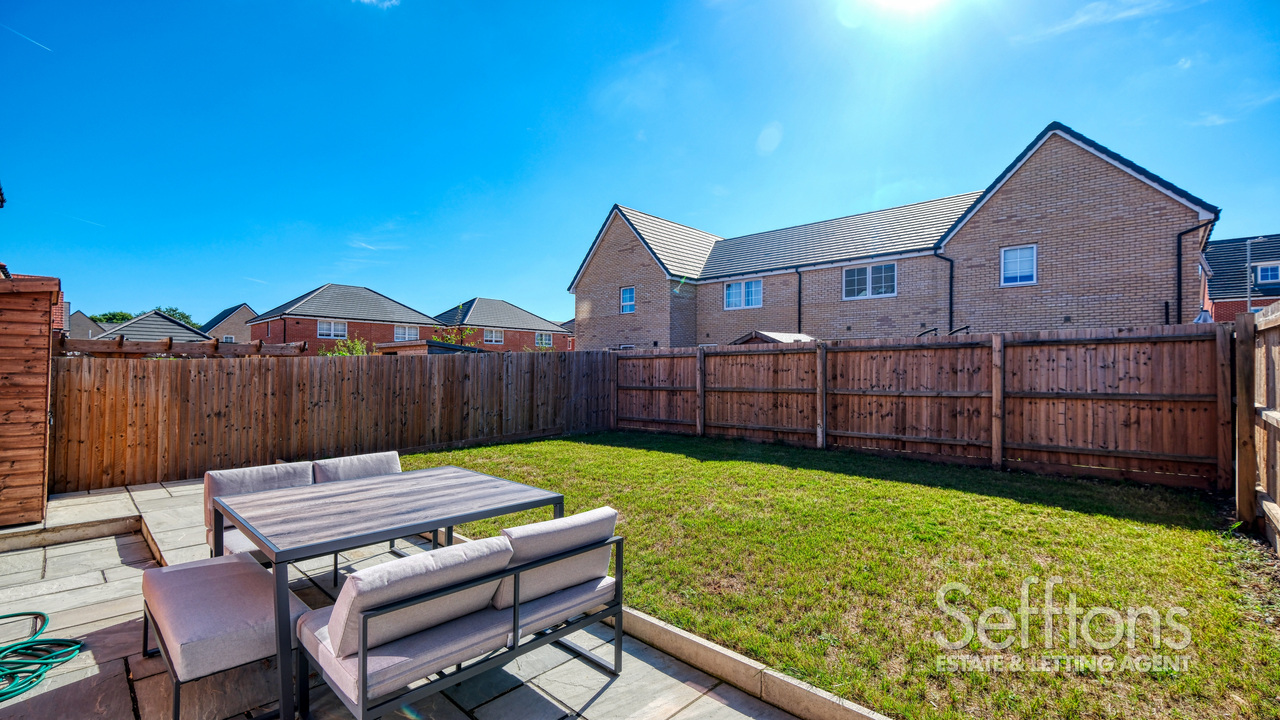
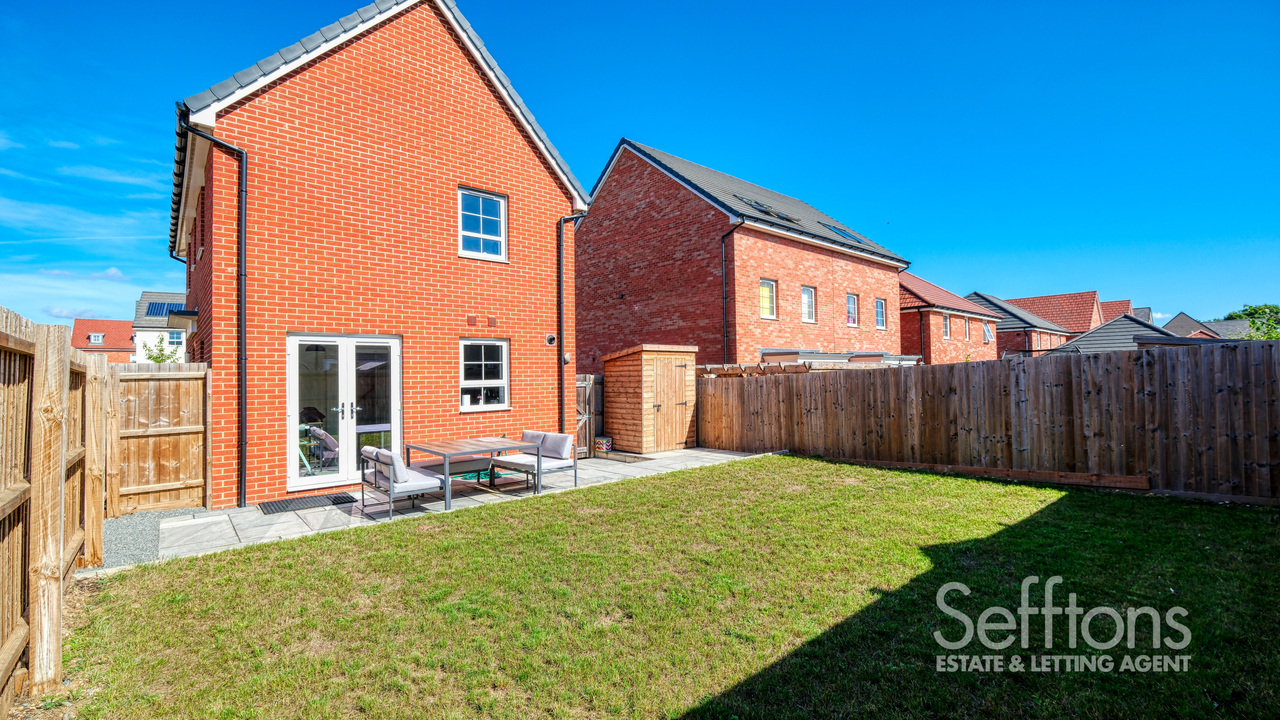
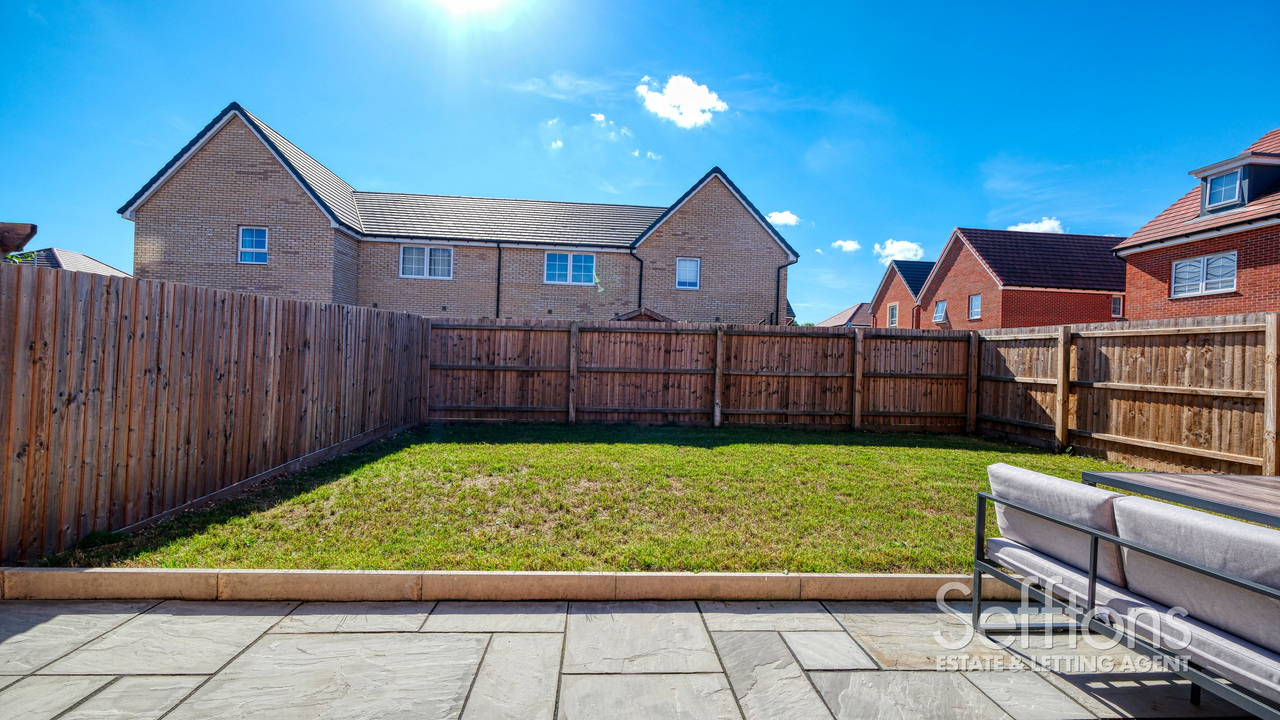
The property boasts parking space, alongside a well sized garden to the rear with lawn, patio and a useful storage shed.
THE LOCATION
Situated on the outskirts of Norwich in the Woodland Heath development, this property offers the peace and quiet of a residential area while still having easy access to the buzz of the city. The prime location boasts excellent transport links, with the NDR nearby for convenient commuting, and regular bus services running to and from the city centre. Amenities include nearby supermarkets and schooling for all ages.
ANTI-MONEY LAUNDERING FEE
In order to comply with HMRC's regulations on Anti-Money Laundering (AML), Sefftons are legally required to conduct AML checks on every purchaser once a sale is agreed. Sefftons use a government-approved identity verification service from Landmark in order to do this.
The cost of an anti-money laundering (AML) check is £50 + VAT (£60 inc VAT) per purchase, payable in advance after an offer has been accepted. This check is compulsory in order to comply with HMRC regulations and is payable before a memorandum of sale can be issued. Please note that the fee is non-refundable.
SEFFTONS
Sefftons confirm that these particulars are believed to be accurate, however they are a brief summary issued for general guidance only and are not comprehensive. These particulars and any text, measurements, dimensions or indicative plans made available are for general information only and does not form part of any offer or contract. Prospective purchases should not rely on these particulars and must satisfy themselves on all aspects by inspection or otherwise. The employees and representatives of SEFFTONS are not authorised to make or give any representations, assurances or warranties for the property, whether within these particulars or otherwise, and no liability is accepted to the purchaser in this respect.
Additional Details
- Bedrooms: 3 Bedrooms
- Bathrooms: 2 Bathrooms
- Receptions: 1 Reception
- Ensuites: 1 Ensuite
- Parking Spaces: 2 Parking Spaces
- Tenure: Freehold
- Rights and Easements: None
- Risks: None
Additional Features
- Electricity Supply - Mains Supply
- Water Supply - Mains Supply
- Heating - Gas Central
- Sewerage Supply - Mains Supply
- Outside Space - Garden
- Parking - Off Street
- Has Electricity
- Has Gas
- Has Water
Features
- Detached, Three Bedroom Home
- Master Bedroom with Ensuite
- Stylish Kitchen/Diner with Integrated Appliances
- Airy Living Room with Dual Aspect Windows
- Well Sized Garden with Lawn and Patio
- Move In Ready
Enquiry
To make an enquiry for this property, please call us on 01603 358222, or complete the form below.